

Primary on Main







Address
524 Zephyr Way, Westfield, IN
Price
$ 399,900
Property Attributes
- MLS#22127230
- TypeSingle Family
- Listing Status Active
- CountyHAMILTON
- CityWestfield
- AreaWashington
- NeighborhoodCrosswind Commons
- Zip46074
- StyleRanch
- Year Built2002
- Taxes$ 3048
- Price$ 399,900
- Bedrooms3
- Full Bathrooms2
- Half Bathrooms0
- Sqr Footage1818
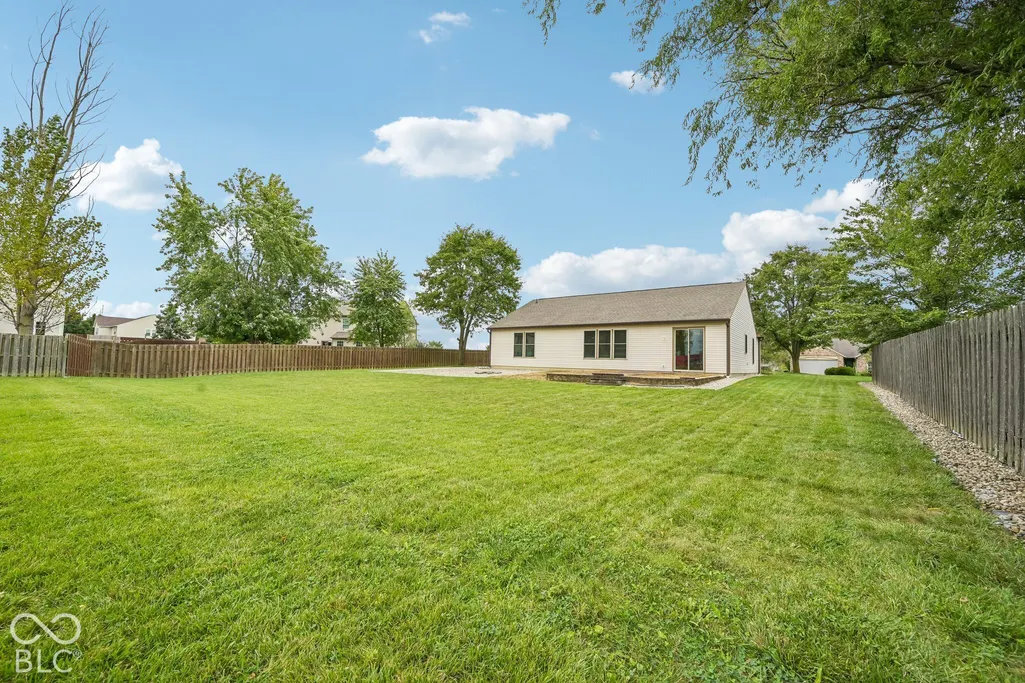
- Lot Size0.34 Acres
Data Source:
MIBOR Broker Listing Cooperative
Property Description
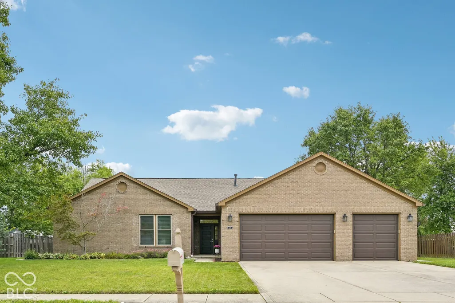
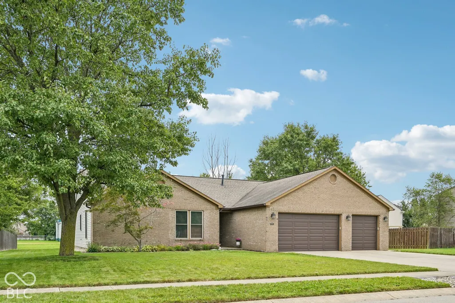
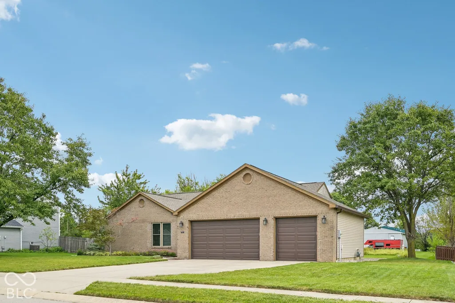
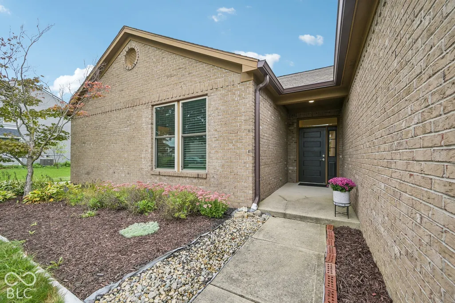
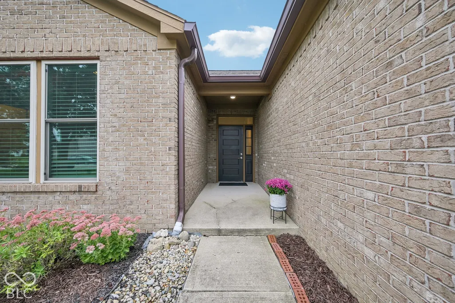
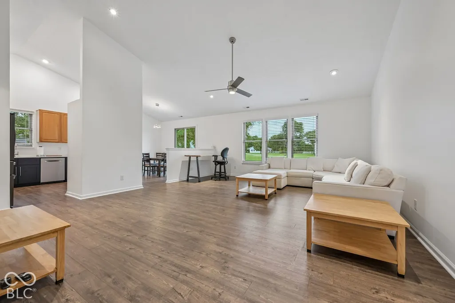
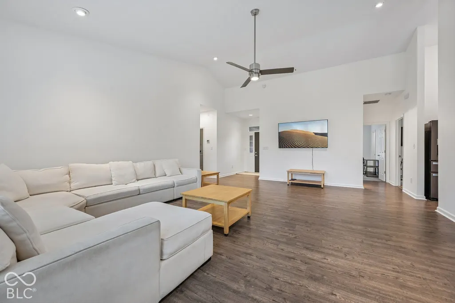
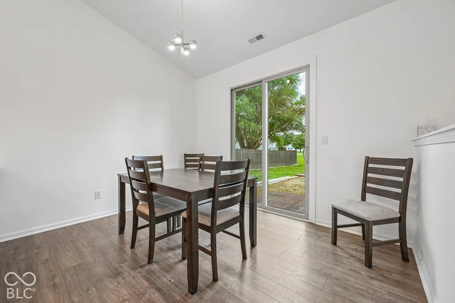
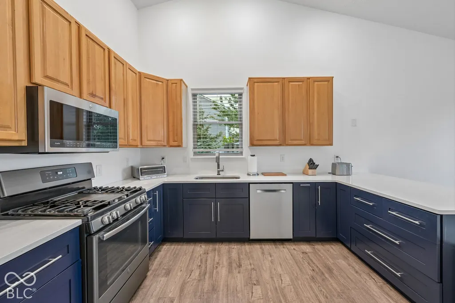
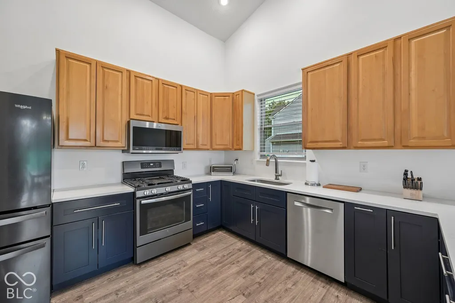
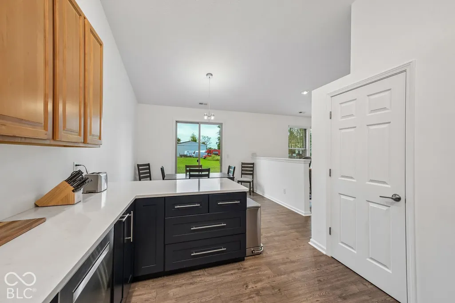
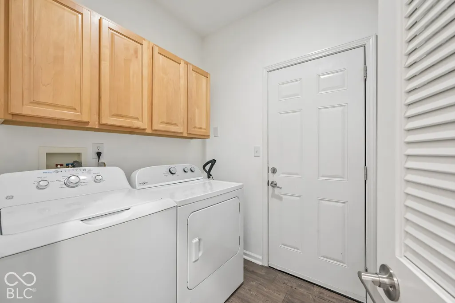
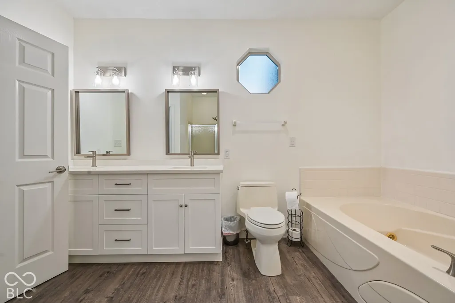
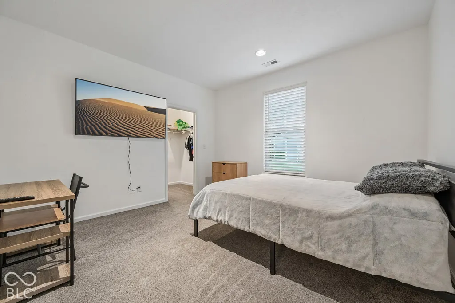
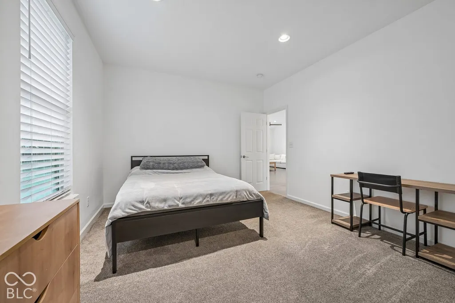
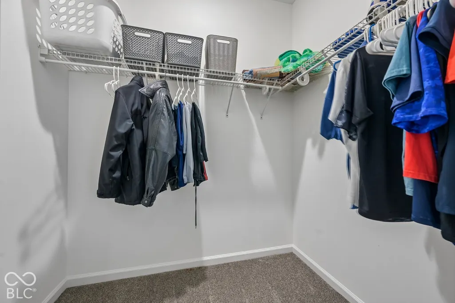
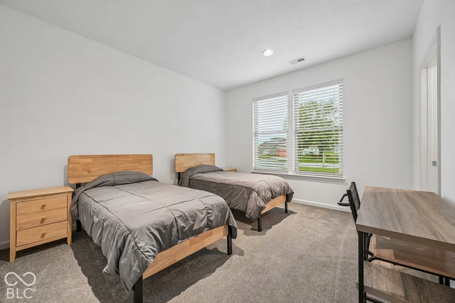
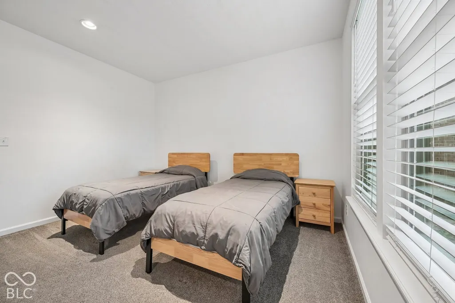
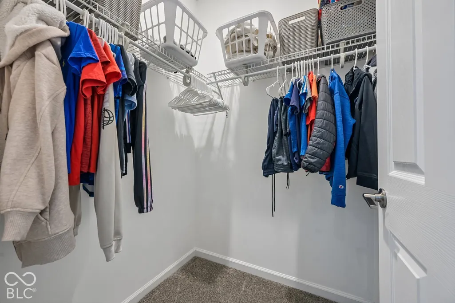
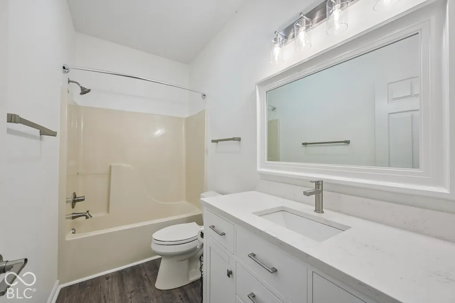
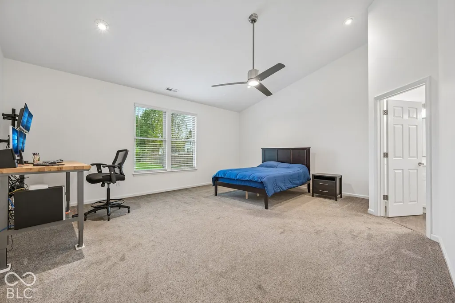
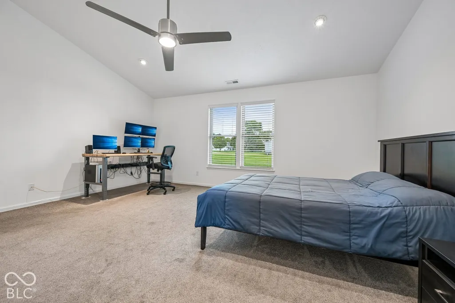
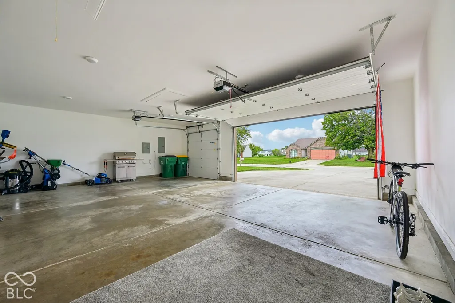
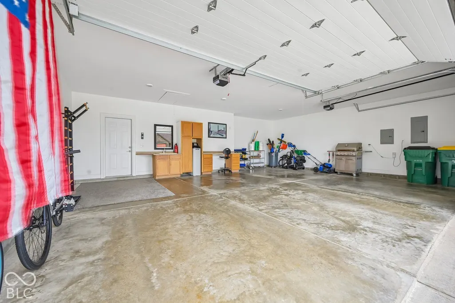
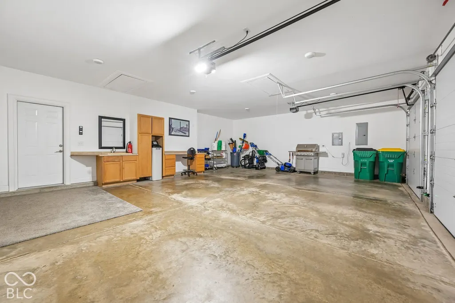
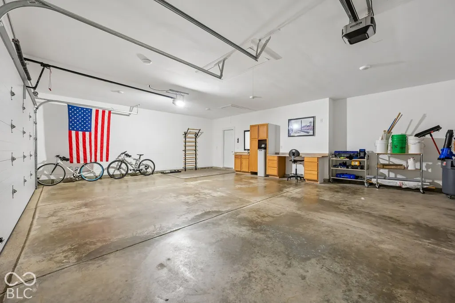
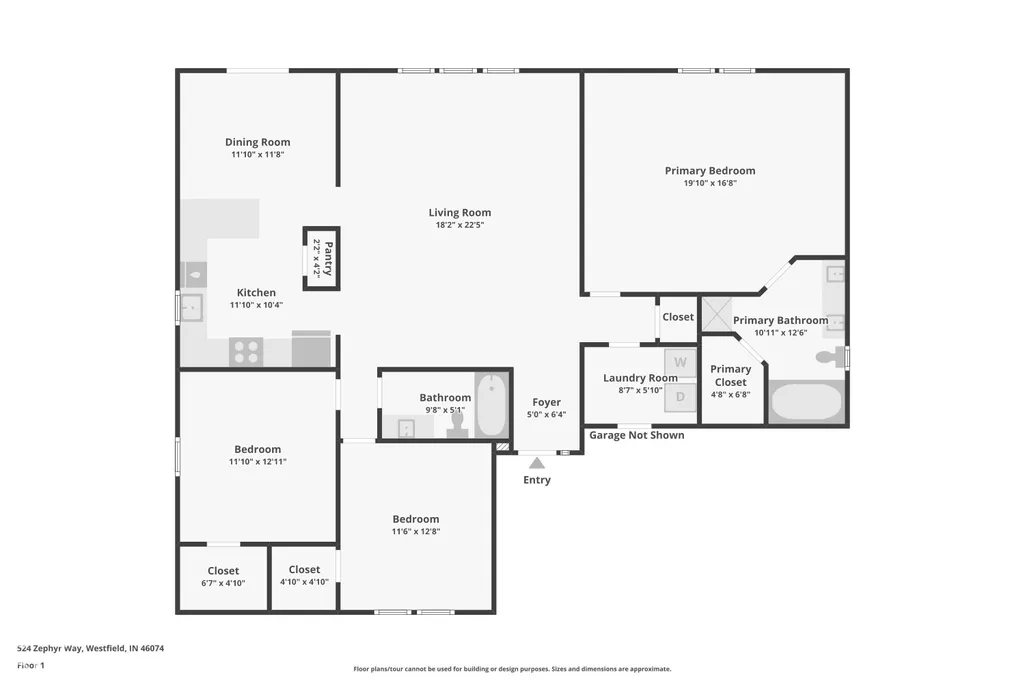
At 524 Zephyr WAY, WESTFIELD, IN, this extensively remodeled single-family residence, built in 2002, offers 1818 square feet of meticulously updated living space. This ranch-style home presents a refined living experience, where every detail has been thoughtfully addressed to enhance comfort and sophistication. The culinary heart of the home, the kitchen, is designed for both efficiency and aesthetic appeal. It features a high ceiling that amplifies the sense of space and light, complemented by a functional G-shaped layout. A convenient peninsula provides additional counter space and serves as a natural gathering point. The living room serves as a central gathering area, distinguished by its high ceiling and vaulted ceiling, which create an expansive and airy atmosphere, ideal for relaxation or entertaining. The principal bedroom offers an elevated sense of comfort with a high ceiling, a vaulted ceiling, and a generous walk-in closet, providing ample storage and a private retreat. The bathroom thoughtfully incorporates a double vanity, enhancing daily convenience. Further enhancing the property's appeal are a private yard, an integrated laundry room, and an attached garage, each contributing to a seamless and convenient lifestyle. We invite you to discover the meticulous craftsmanship and thoughtful design evident throughout this exceptional residence. Features and Updates: *Duct Cleaning - 2022 *42 Inch Cabinets *Quartz Counters *Custom soft close base cabinets *Undermount sink *Gas stove also has plug for electrical if preference *Bosch dishwasher * Hardware and faucets replaced in bathrooms * Owners bath with 6ft jetted tub 1 1/4 horsepower *Updated double sinks *Bathroom cabinet replaced 2022 *Laminate floors throughout main *Newer carpet in bedrooms *Vaulted ceilings with 8 ft ceiling fan *9ft ceilings *Smoke detectors - all new *Internet hardwired for great connectivity *Led lighting through out *Updated electrical panel *New garage s
| Middle School | High School |
|---|---|
| Westfield Middle School | Westfield High School |
| Price History | |
|---|---|
| 9/24/2026 | Listed $399,900 |
General Features
| Heating | Natural Gas |
|---|---|
| Cooling | Central Air |
| Possession | Negotiable |
| Appliances | Gas Cooktop,Dishwasher,Dryer,Disposal,Microwave,Gas Oven,Refrigerator,Washer,Water Heater,Water Softener Owned |
| Garage Spaces | 3 |
| Architectural Style | Ranch |
| Construction Materials | Vinyl With Brick |
| Year Built | 2002 |
| Township | Washington |
| Levels | One |
| Property Subtype | Single Family Residence |
| Tax Year | 2025 |
| County | Hamilton |
| New Construction | No |
| Property Type | Residential |
| HOA | No |
| Subdivision Name | Crosswind Commons |
| Garage Y/N | Yes |
| Total Rooms | 7 |
| Full Baths | 2 |
| Status | Active |
| Directions | GPS Friendly |
| High School | Westfield High School |
| City | Westfield |
| High School District | Westfield-Washington Schools |
| MLS Area | 2913 - Hamilton - Washington |
| Lot Size Square Feet | 14810 |
| Property Attached Y/N | No |
| Middle/Junior High School | Westfield Middle School |
| Virtual Tour | https://media.zillowmediaexperts.com/sites/rxoqmqby/unbranded |
| Standard Status | Active |
| Tax Lot | 6 |
| Virtual Tour | https://media.zillowmediaexperts.com/sites/524-zephyr-way-westfield-in-46074-29142820/branded |
| Legal Description | Acreage .34,Section 10,Township 18,Range 3,Crosswind Commons,Section 1,Lot 6 |
Interior Features
| Interior Amenities | Attic Access,Attic Pull Down Stairs,Bath Sinks Double Main,Cathedral Ceiling(s),Vaulted Ceiling(s),Entrance Foyer,Paddle Fan,Hi-Speed Internet Availbl,Eat-in Kitchen,Walk-In Closet(s),Wood Work Paint |
|---|---|
| Basement (Y/N) | No |
| Laundry Features | Laundry Room |
| Total Bedrooms | 3 |
| Main Level Bedrooms | 3 |
| LivingAreaSource | Assessor |
| Total Baths | 2 |
Exterior Features
| Parking Features | Attached |
|---|---|
| Water Source | Public |
| Foundation Details | Slab |
| Building Area Total | 1818 |
| Lot Size Acres | 0.34 |
| Horse Amenities | None |
Amenities
- Foreclosure
- Views
- Short Sale
- New Construction
- Adult 55+
- Lease To Own
- No HOA Fees
- Furnished
- Primary On Main
- Air Conditioning
- Seller Finance
- Green
- Fixer Upper
- Horse
- Golf
- Fireplace
- Deck
- Garage
- Basement
- Pool
Property vs Single Family Average in 46074
Price
Taxes
Year Built
Visits
 MIBOR REALTOR® Association All information deemed reliable but not guaranteed. All properties are subject to prior sale, change or withdrawal. Neither listing broker(s) or information provider(s) shall be responsible for any typographical errors, misinformation, misprints and shall be held totally harmless. Listing(s) information is provided for consumer's personal, non-commercial use and may not be used for any purpose other than to identify prospective properties consumers may be interested in purchasing. The data relating to real estate for sale on this website comes in part from the Internet Data Exchange program of the Multiple Listing Service. Real estate listings held by brokerage firms other than Ever Real Estate may be marked with the Internet Data Exchange logo and detailed information about those properties will include the name of the listing broker(s) when required by the MLS. Copyright ©2026 All rights reserved.
Last Updated: September 24, 2026 6:34 PM UTC
MIBOR REALTOR® Association All information deemed reliable but not guaranteed. All properties are subject to prior sale, change or withdrawal. Neither listing broker(s) or information provider(s) shall be responsible for any typographical errors, misinformation, misprints and shall be held totally harmless. Listing(s) information is provided for consumer's personal, non-commercial use and may not be used for any purpose other than to identify prospective properties consumers may be interested in purchasing. The data relating to real estate for sale on this website comes in part from the Internet Data Exchange program of the Multiple Listing Service. Real estate listings held by brokerage firms other than Ever Real Estate may be marked with the Internet Data Exchange logo and detailed information about those properties will include the name of the listing broker(s) when required by the MLS. Copyright ©2026 All rights reserved.
Last Updated: September 24, 2026 6:34 PM UTC
